Flexible space, endless possibilities
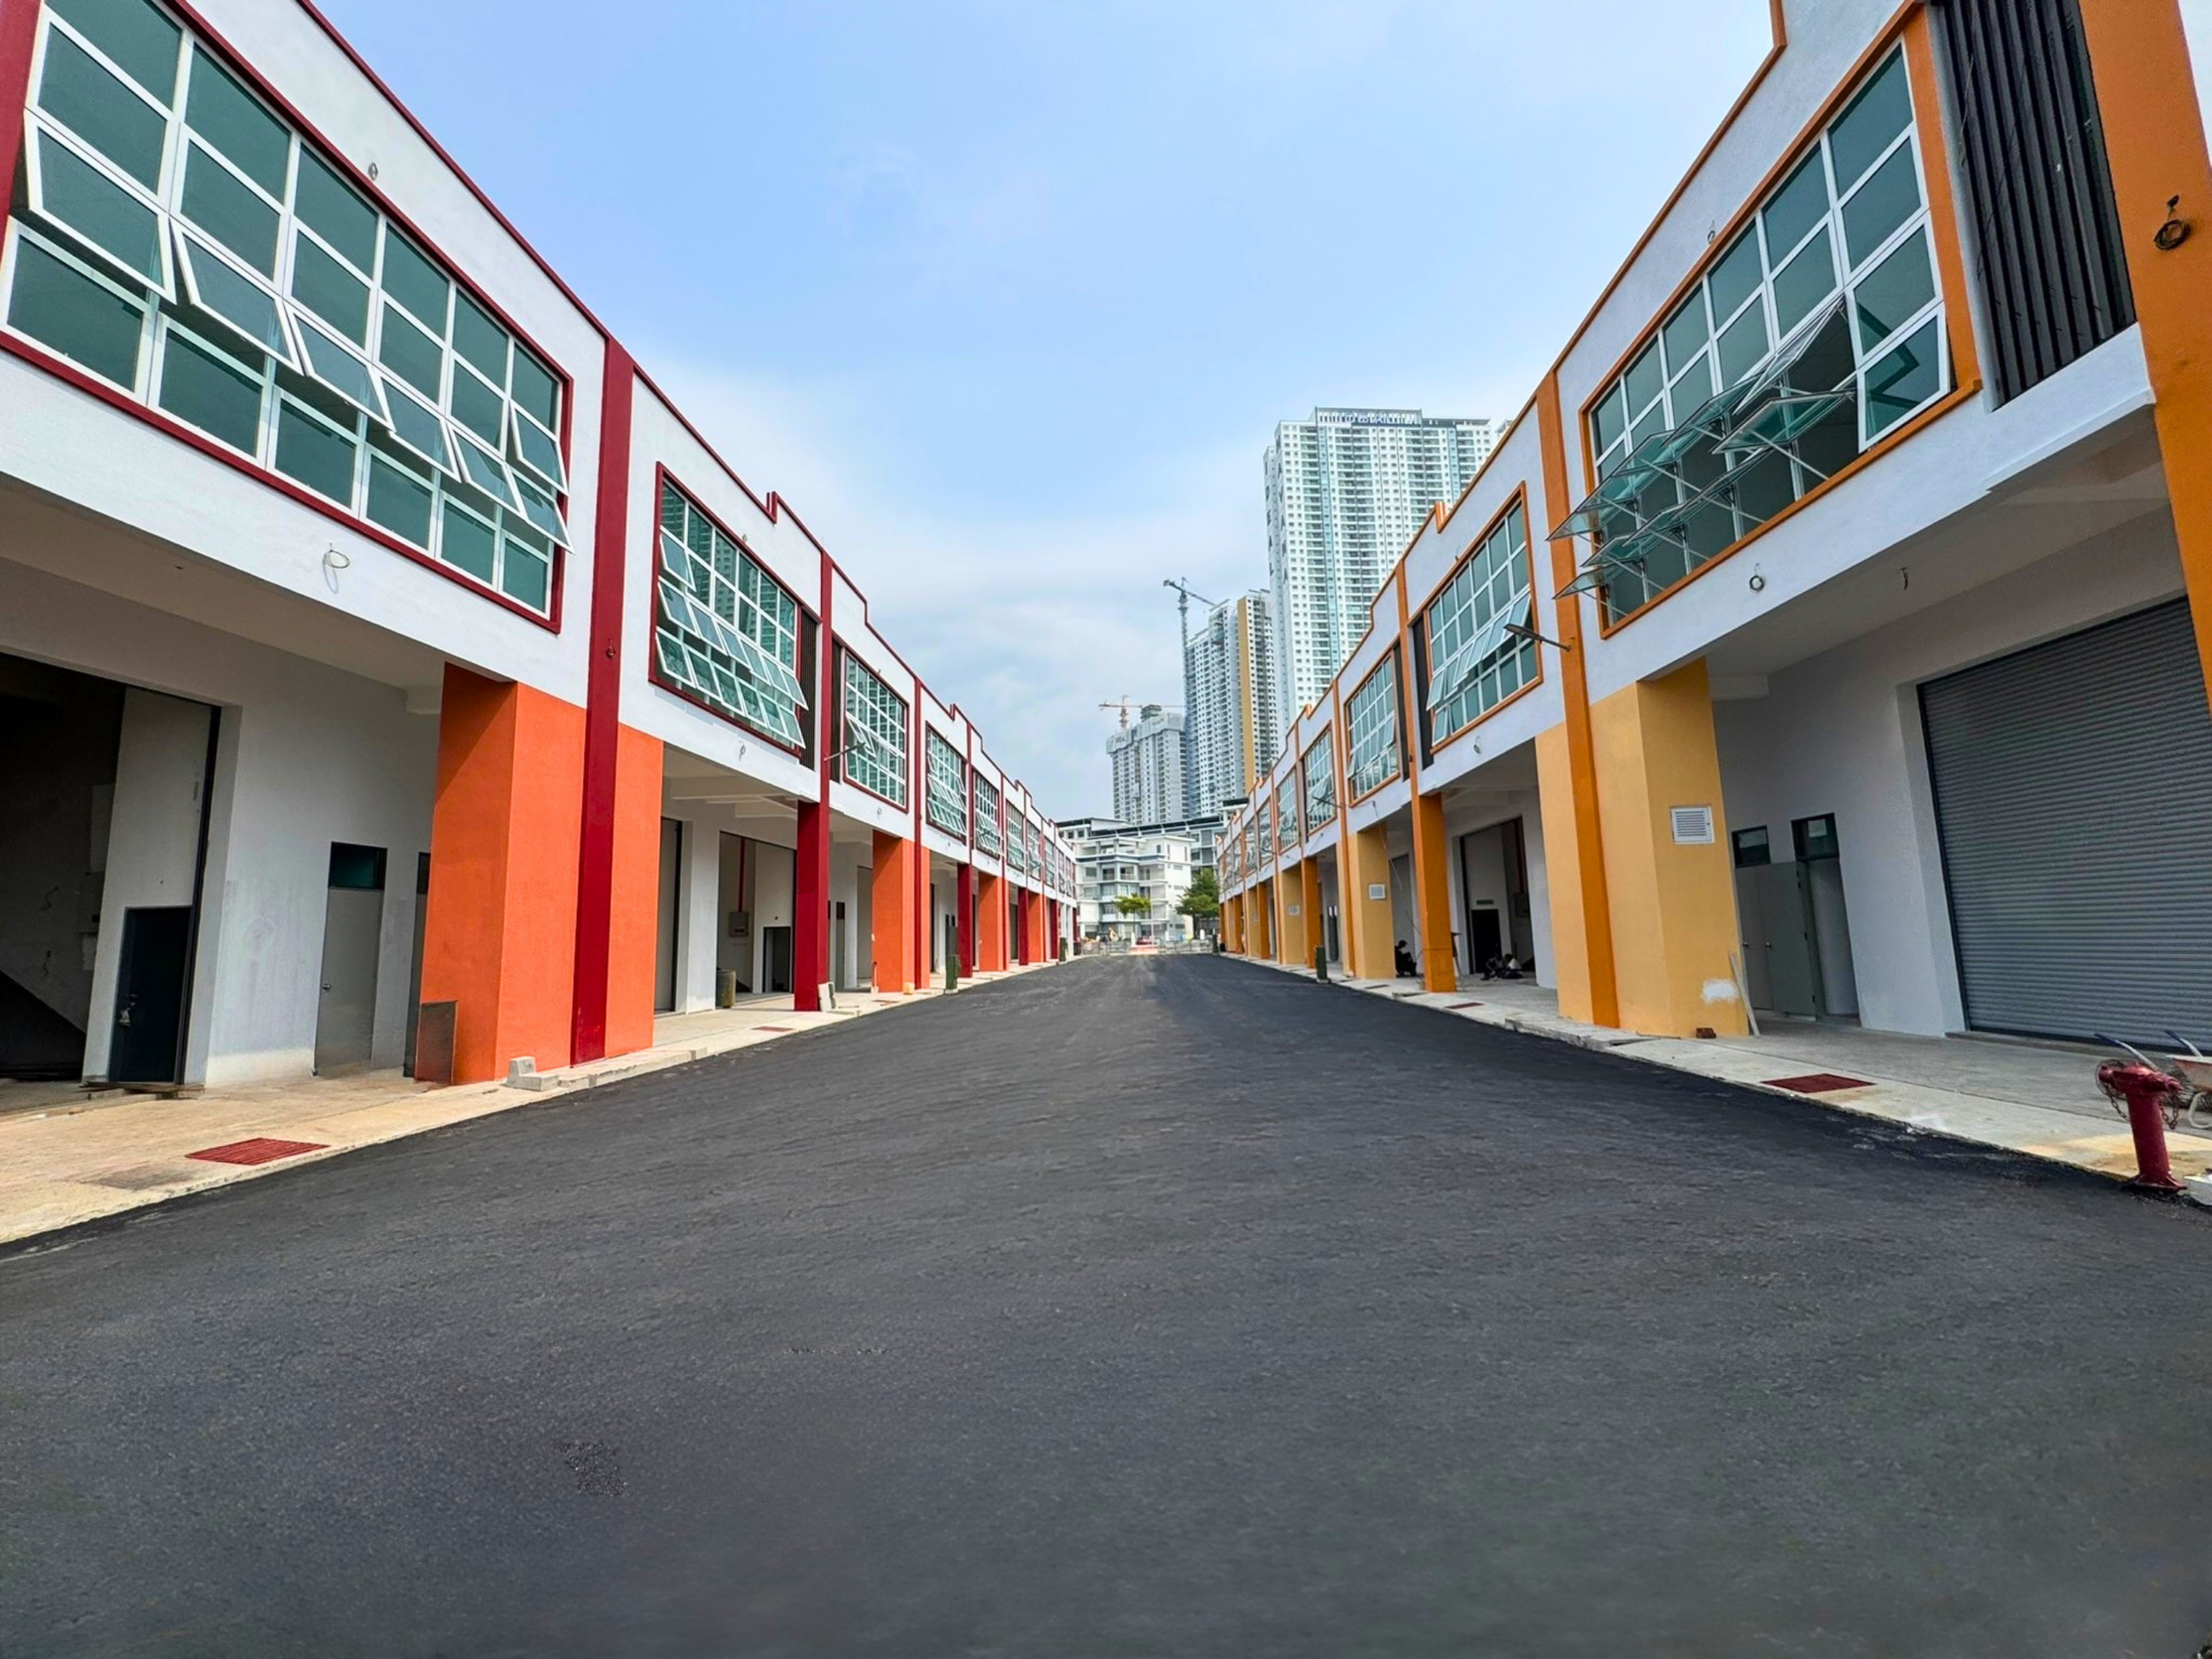
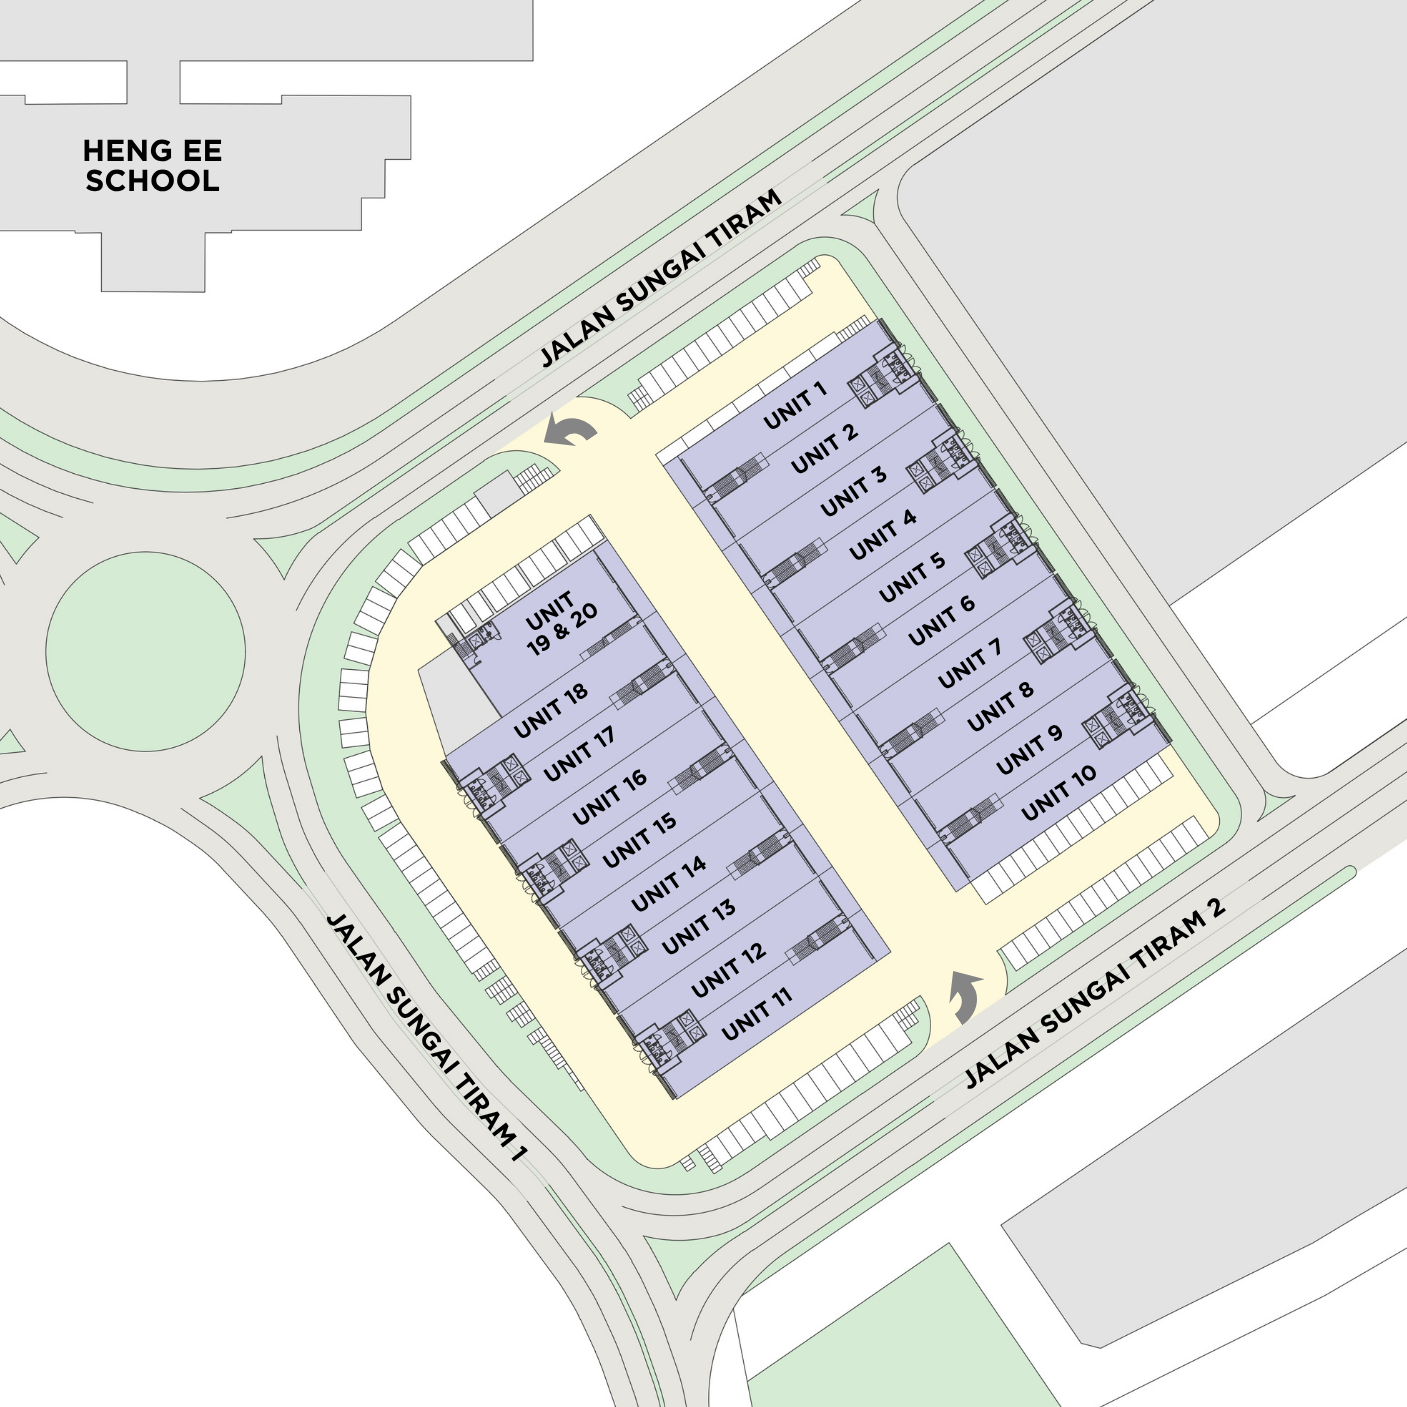
Nyaman Mutiara Light Industrial Park comprises of 20 modern light industrial units designed to support a wide range of business operations.
The development has been planned with efficiency, accessibility and operational flexibility in mind, providing businesses with a strategic location and a practical working environment.

Design Features
The development has been planned to maximise operational efficiency while maintaining convenient access throughout the site. The layout provides clear circulation routes and practical access for industrial activities, deliveries and day-to-day operations.
Please refer to the site layout plan for the arrangement of units, access roads and common areas within the development.
-
Units 1 – 18 : Double-storey industrial units
Units 19 – 20 : Single-storey industrial units -
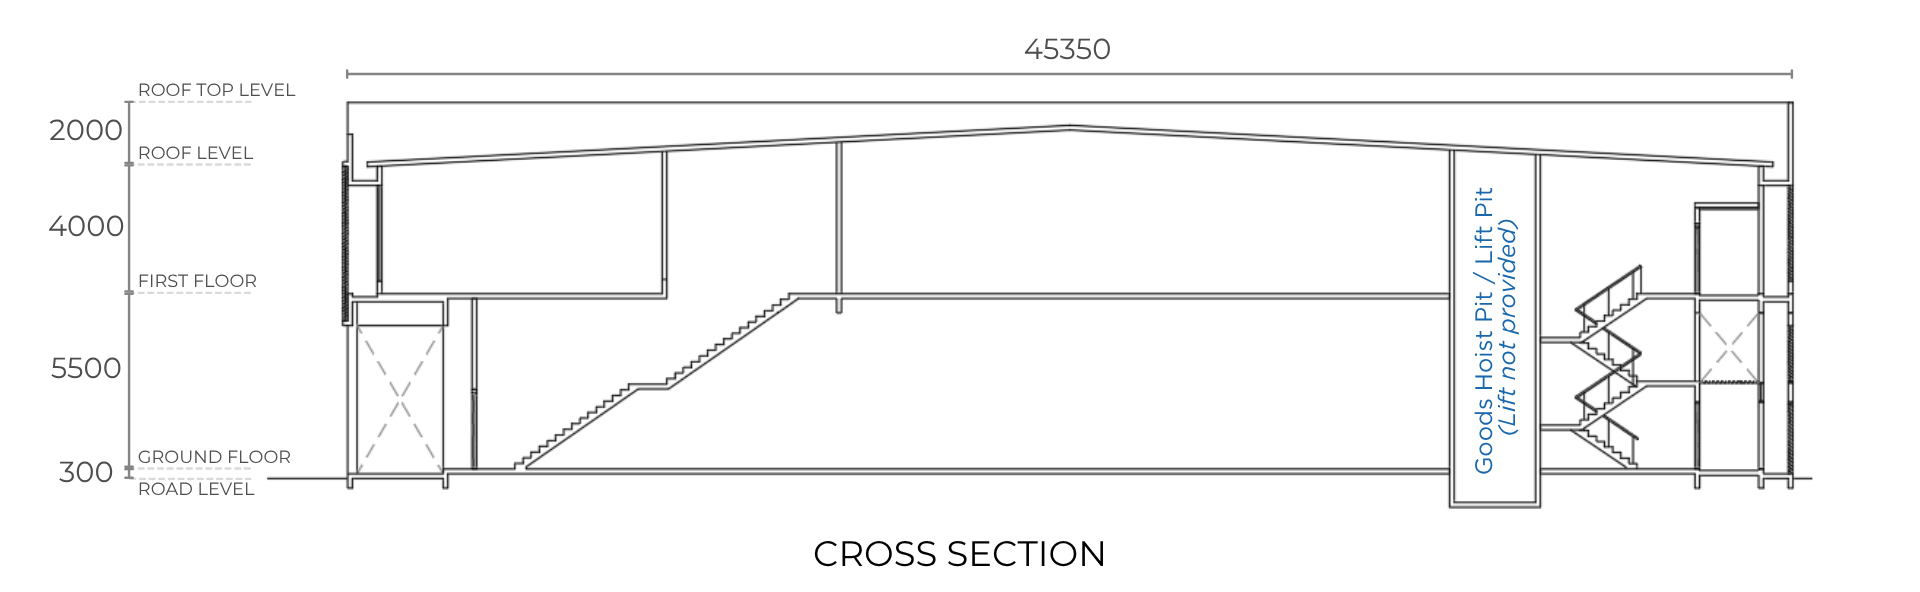
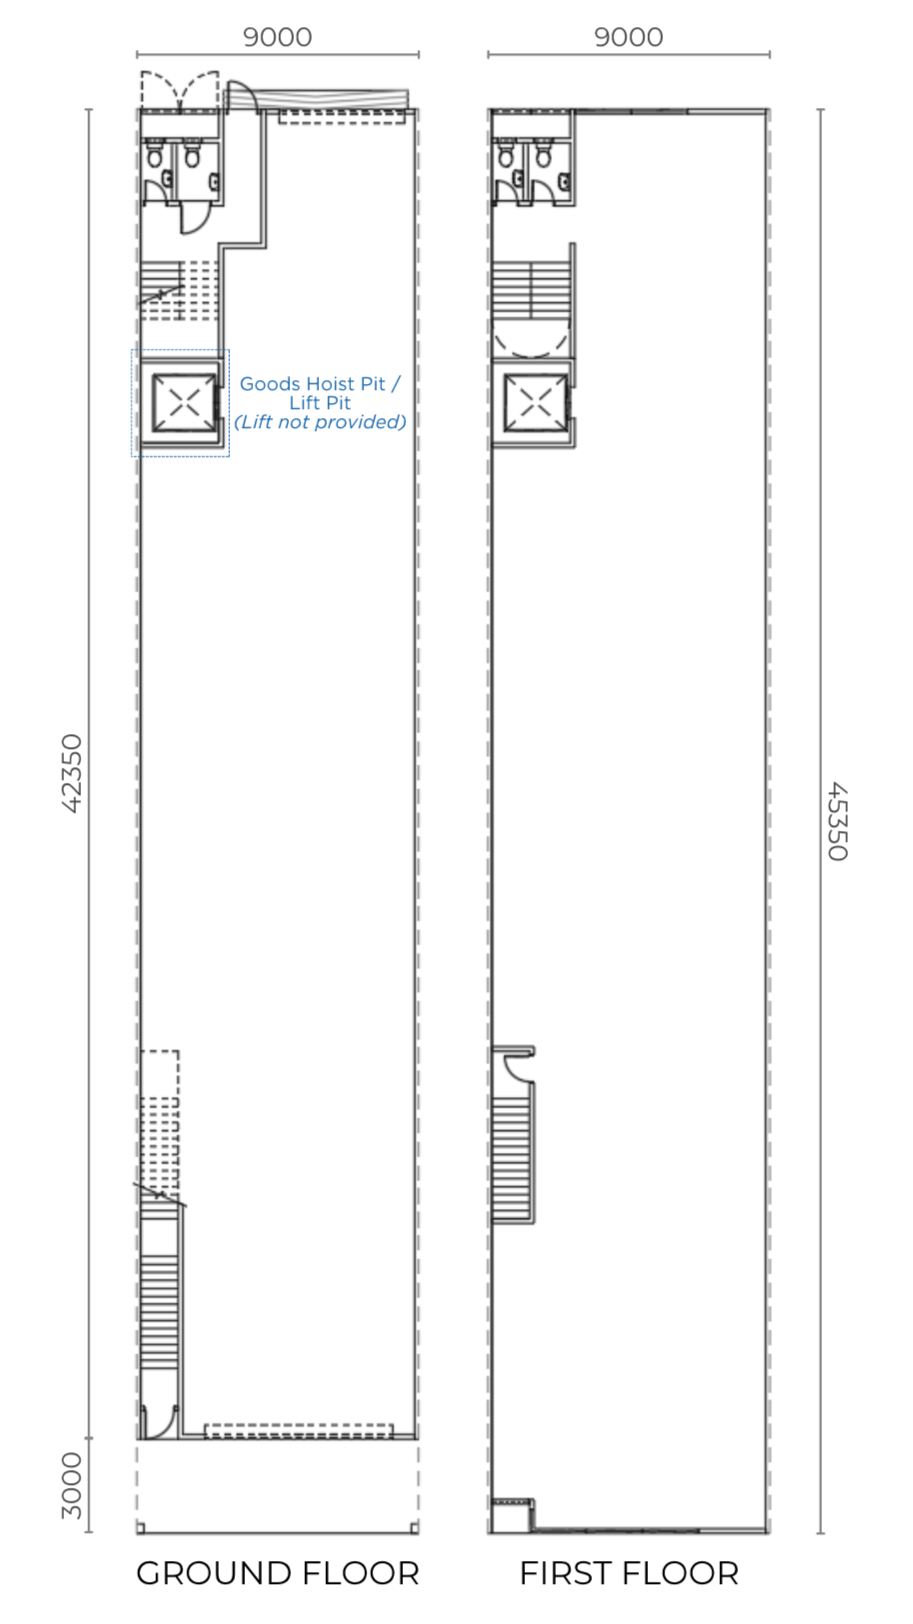
Ground Floor Area : 408 m² (4,393 ft²)
First Floor Area : 408 m² (4,393 ft²)
Total Floor Area : 816 m² (8,786 ft²) -
Ground Floor : 7.5 kN/m²
First Floor : 5.0 kN/m² -
Building Width : 9.0 m (29.53 ft)
Building Length : 45.35 m (148.79 ft) -
100A Three-Phase Power Supply